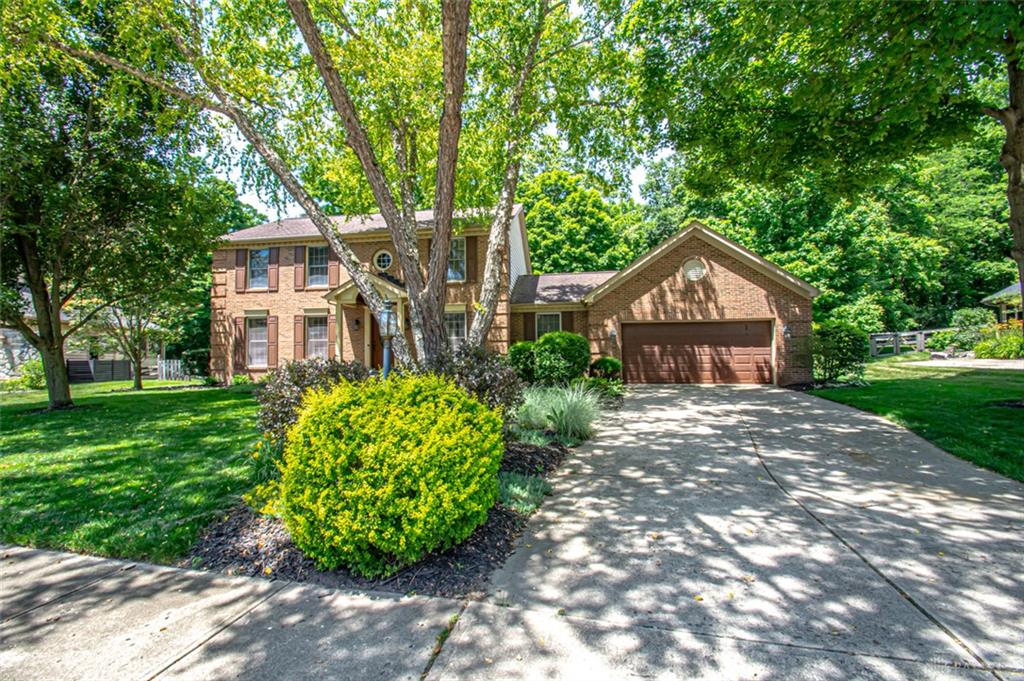
6749 Penridge,Centerville, OH 45459
Centerville, OH 45459

Description
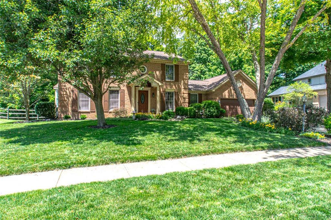
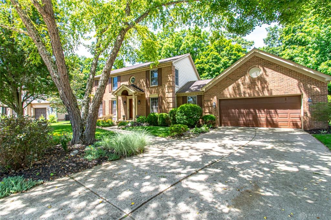
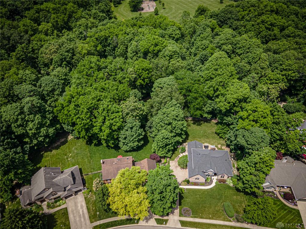
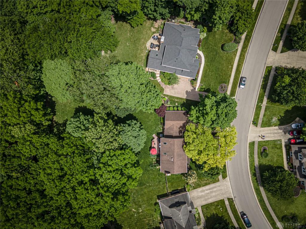
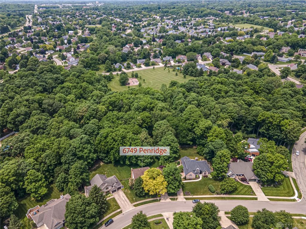
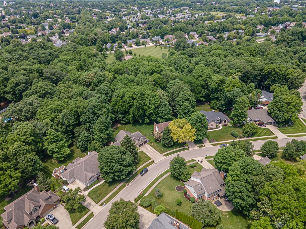
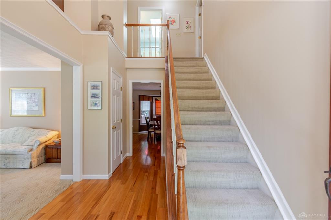
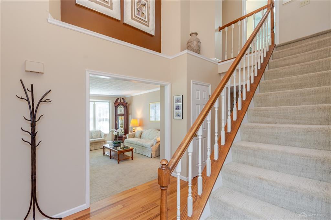
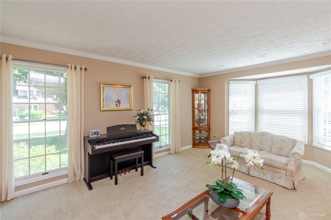
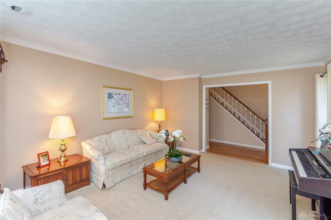
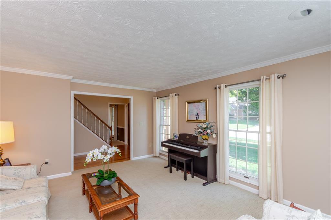
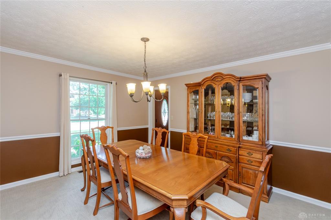
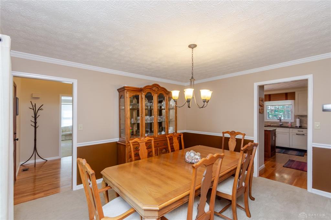
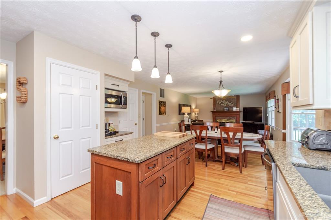
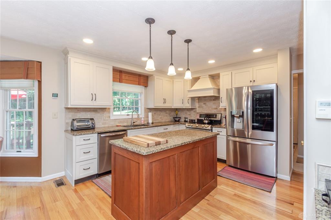
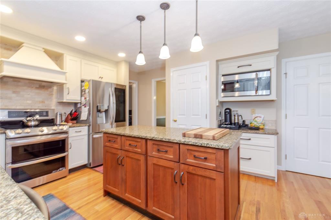
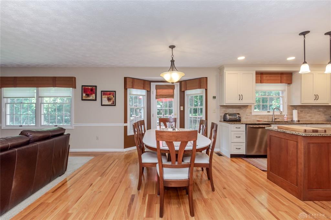
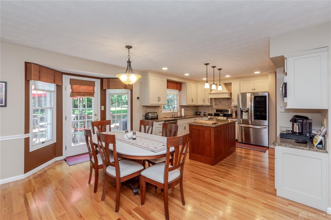
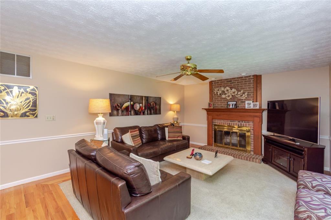
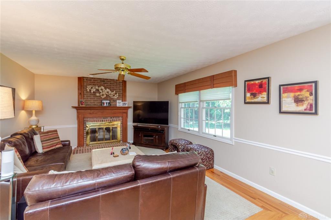
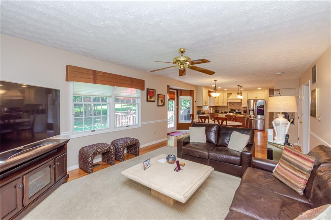
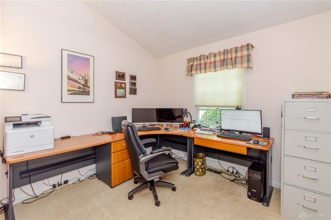
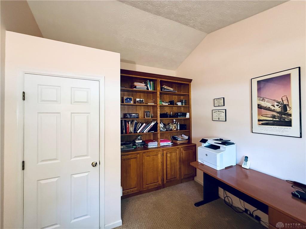
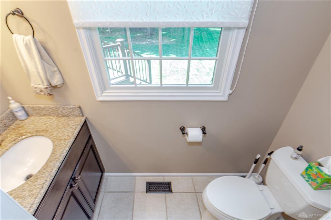
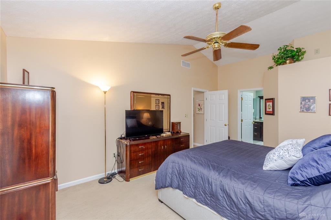
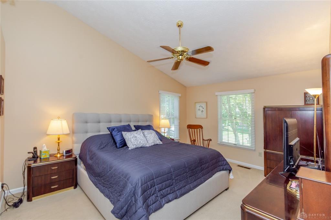
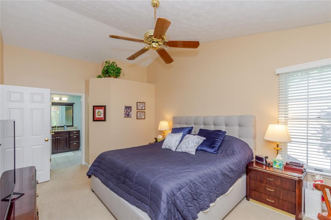
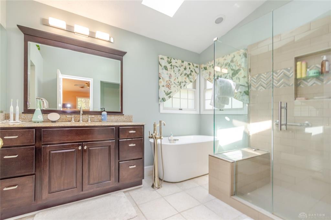
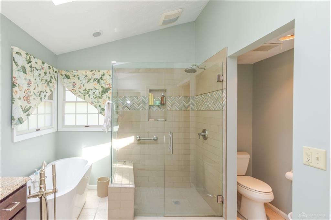
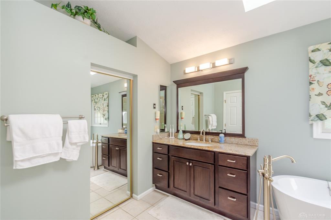
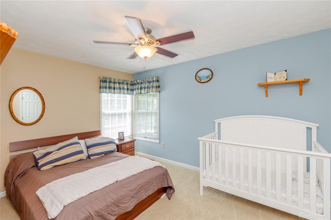
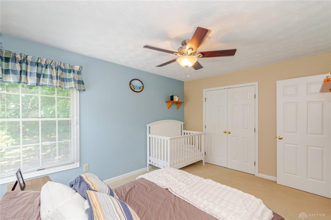
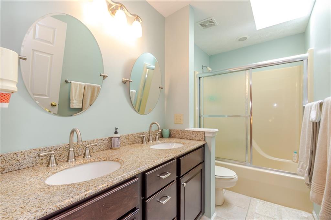
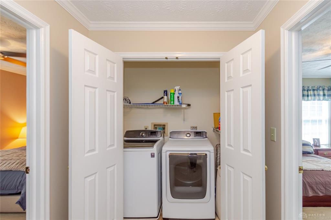
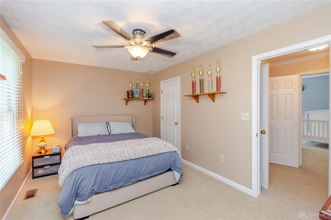
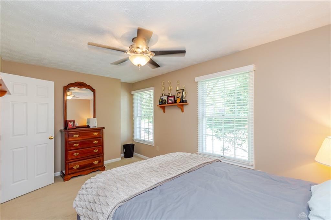
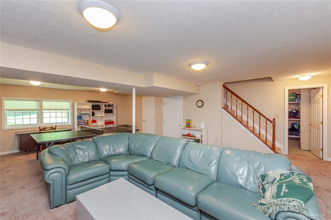
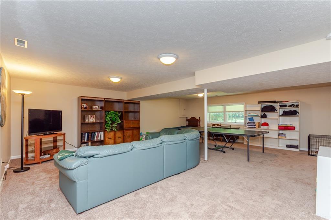
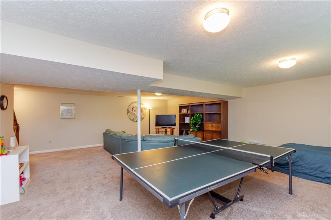
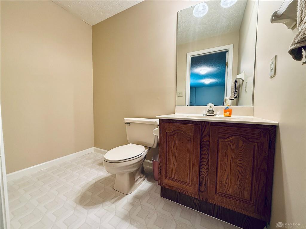
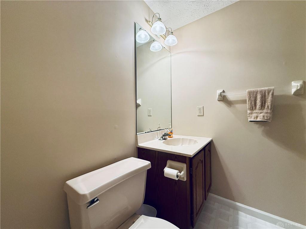
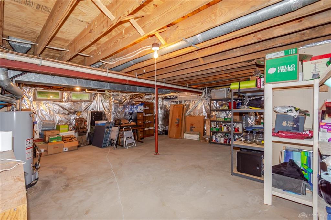
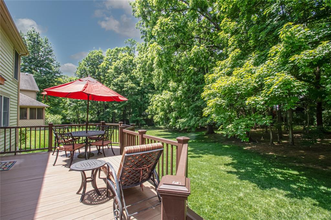
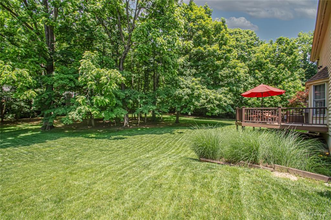
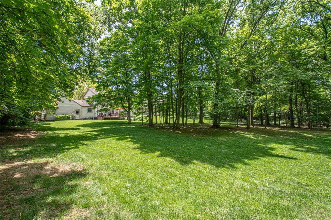
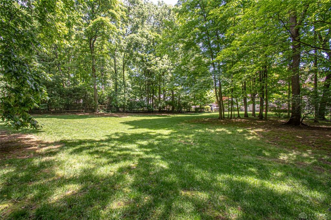
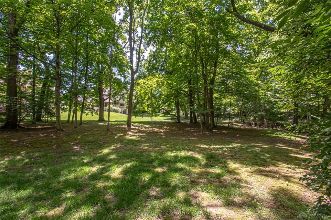
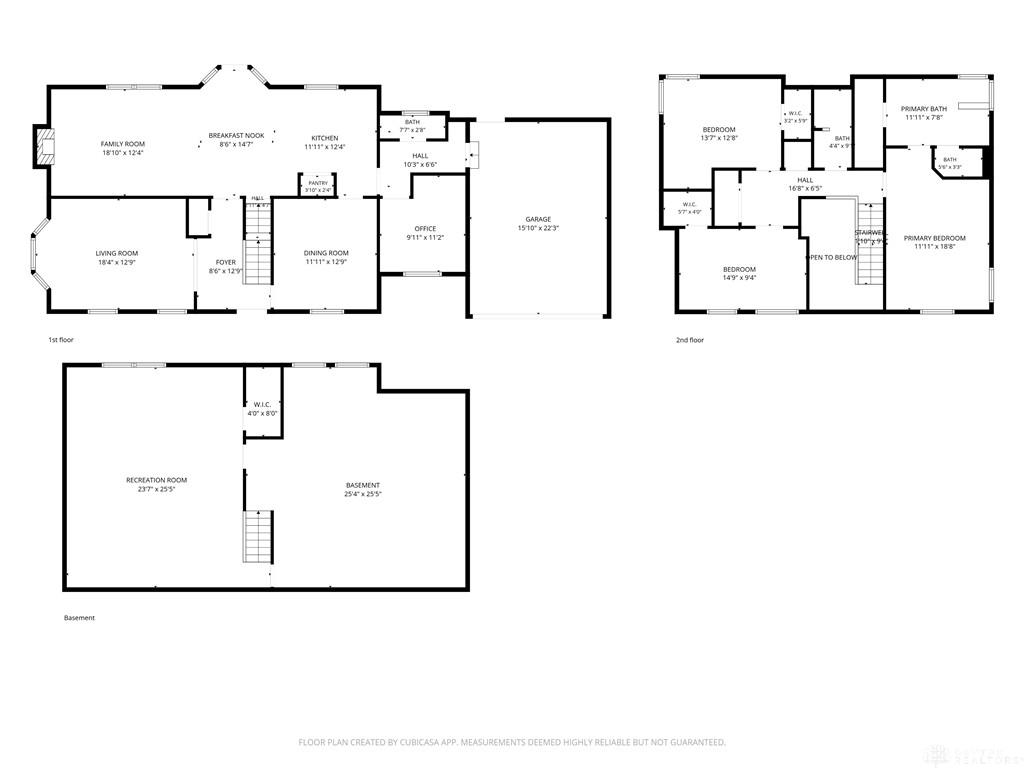
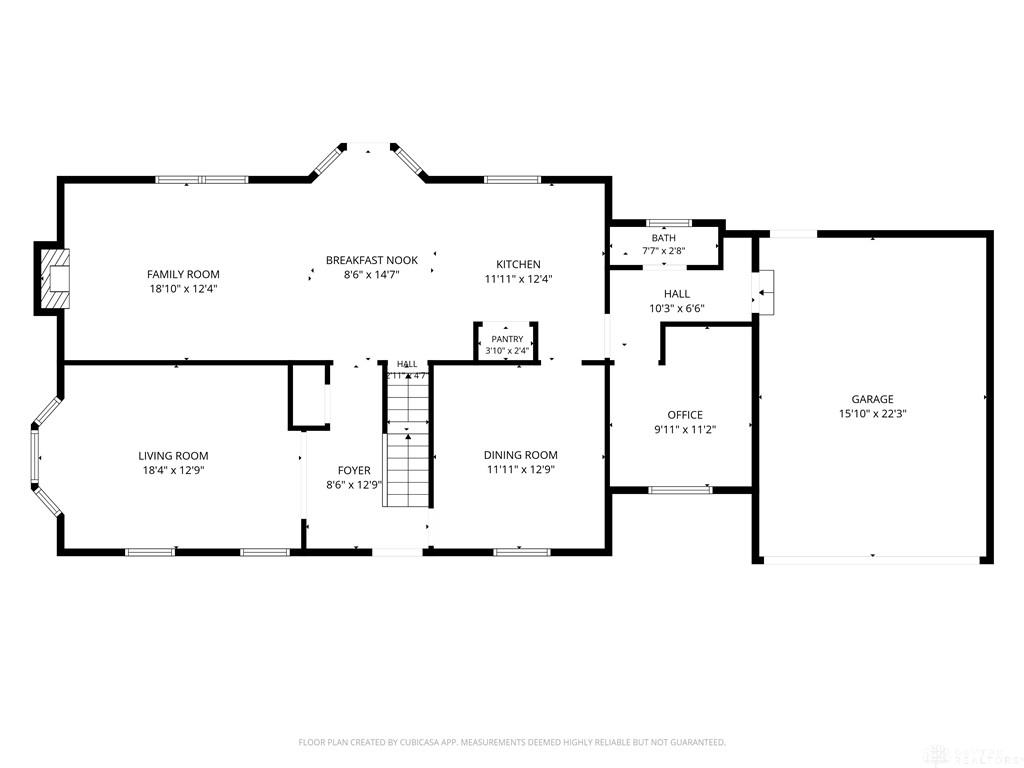
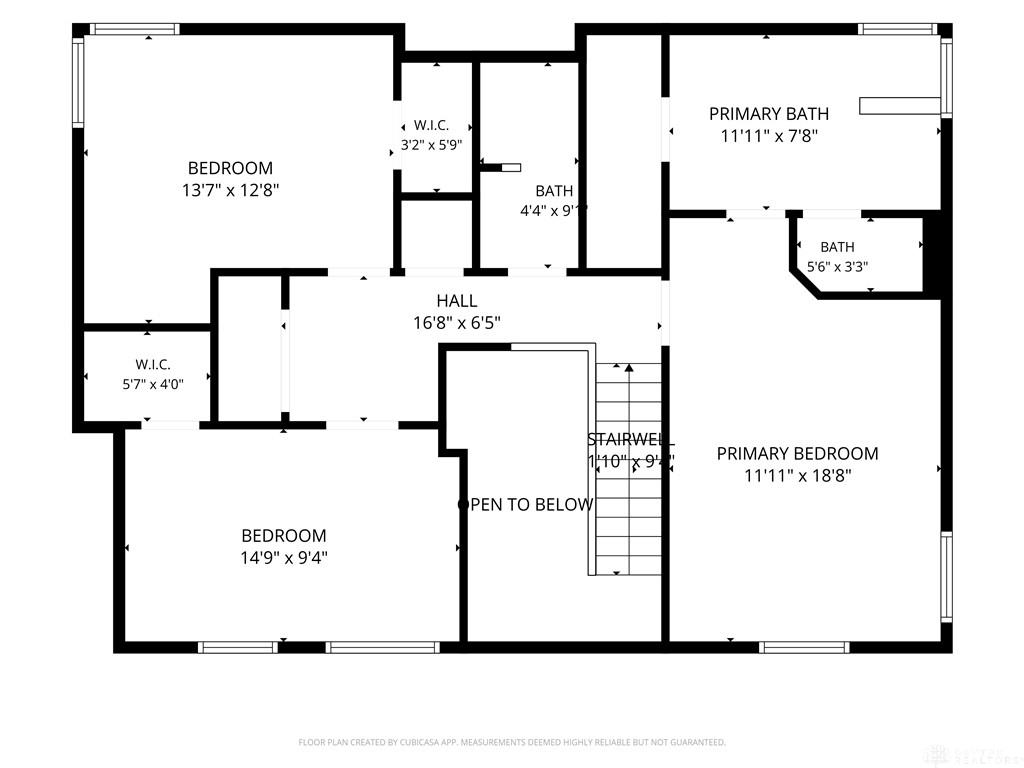
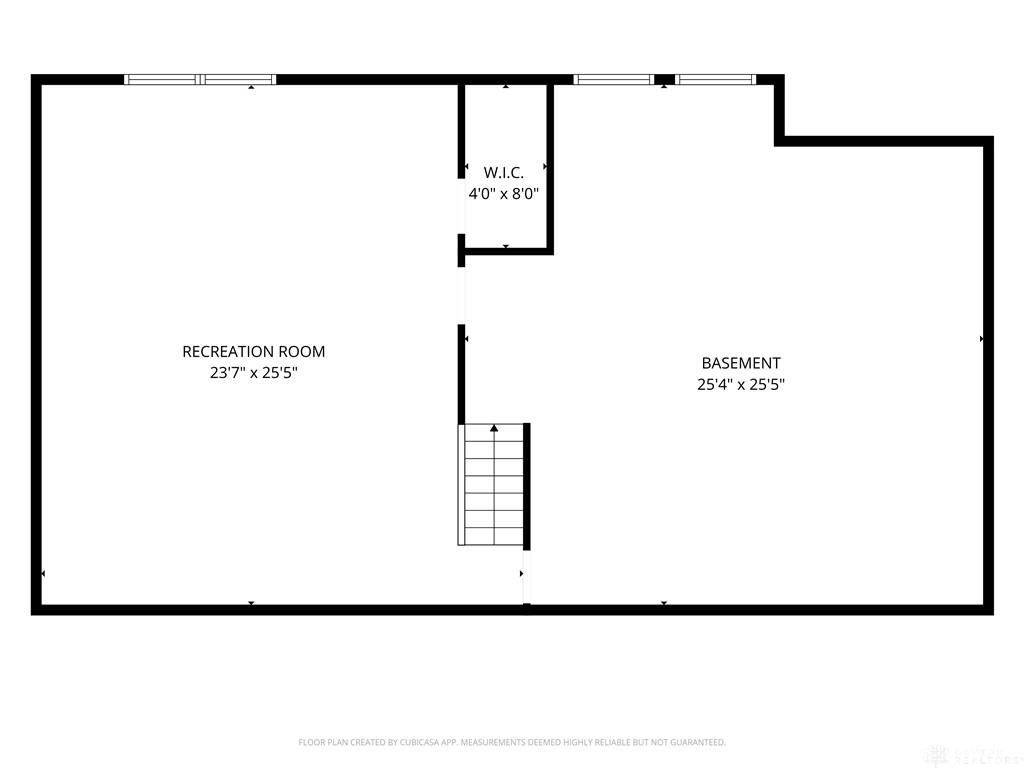
Attention! New Cheltenham listing! Meticulously maintained and renovated brick colonial set on a park like, wooded lot. The owners of this family friendly home have spared no expense in kitchen, bath and major mechanical updates. Boasting over 3000 sq ft of finished living space, this 3 bedroom, 4 bath home lives large. A two story entry welcomes you into the bright, airy home. Newer custom carpet, hardwood flooring and neutral decor throughout. The main floor provides a formal living room, dining room, family room with wood burning fireplace, updated eat-in kitchen, home office with custom wood built-ins and vaulted ceiling, plus a half bath. The kitchen opens to the family room with an abundance of quality built cream cabinetry, a functional dark wood island, granite counters, tumbled marble backsplash, dedicated pantry and SS appliances. The tek-dek porch off the kitchen is perfect for living and entertaining. The expansive, private rear yard is fenced with a split rail system and backs up to Greene Line Park. The second floor is home to a sizable primary ensuite with vaulted ceiling, a renovated full bath with soaking tub and walk-in closet. Two nicely appointed bedrooms share the second updated full bath with skylights. The second floor washer/dryer utility facilities makes light work of the laundry. The semi-finished daylight basement provides an additional 700 finished sq ft of living space. The basement half bath has room to add a shower. There's approximately 500 sq ft of unfinished space remaining for storage or further development; shelving and racks convey. Attached two car garage with opener and newer, insulated wood grain door. Recent updates include: full baths (2024), kitchen (2023), newer furnace with air cleaner and humidifier (2023), EV universal charger (2023.) This sought after Centerville neighborhood is close to shopping, entertainment and major throughways. Schedule your showing today.
Details
| MLS # | 968080 |
|---|---|
| Listing Type | For Sale |
| Style | House |
| HOA Dues | $485 |
| Status | Active |
| Year | 1989 |
| Days On Site | 11 |
| Listing Provided By | Irongate Inc. | Carlyn McCarthy |
Features
| Bed(s) | 3 |
|---|---|
| Bath(s) | 4 Total |
| SQ Feet | 3,052 |
| Basement | Y |
| Acreage | 0.63 |
Taxes
| Property | 9522 |
|---|
Area Information
| State | OH |
|---|---|
| County | Montgomery |
| City | Centerville |
| Zip Code | 45459 |
| Area | Montgomery |
| Community Name | Cheltenham Sec 06 |
| School District | Centerville |
| Listing VS Median (in Cheltenham Sec 06) | |
Price: $499,900 low | high Med: $499,900 sqft: 3,052 low | high Med: 3,052 $ / sqft: $164 low | high Med: $164 On site: 11 low | high Med: 11 | |
Request a showing
Request a showing
 © 2023 Dayton Area Board of Realtors. All rights reserved. Information deemed to be reliable but not guaranteed. The data relating to real estate for sale on this website comes from Dayton Area Board of Realtors and the Broker Reciprocity Program. Real estate listings held by brokerage firms other than Dayton Ohio MLS (DTON) - 48 - OH are marked with the BR logo and detailed information about them includes the name of the listing brokers. Listing broker has attempted to offer accurate data, but buyers are advised to confirm all items.
Contact
Learn More About This Property

| State | OH |
|---|---|
| County | Montgomery |
| City | Centerville |
| Zip Code | 45459 |
| Area | Montgomery |
| Community Name | Cheltenham Sec 06 |
| School District | Centerville |
| Listing VS Median (in Cheltenham Sec 06) | |
Price: $499,900 low | high Med: $499,900 sqft: 3,052 low | high Med: 3,052 $ / sqft: $164 low | high Med: $164 On site: 11 low | high Med: 11 | |