
Description
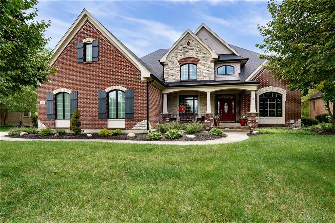
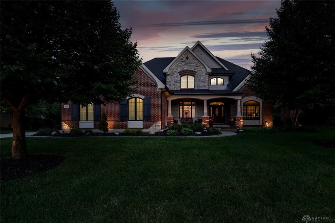
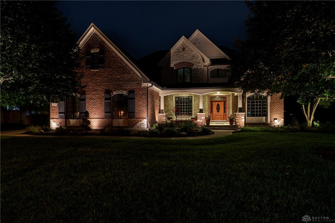
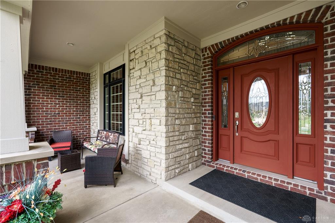
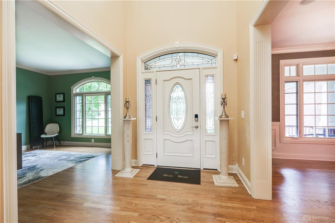
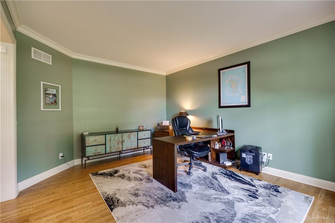
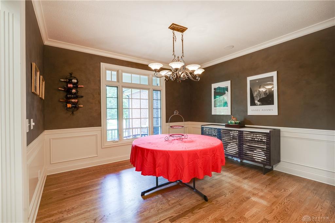
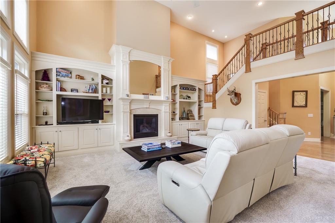
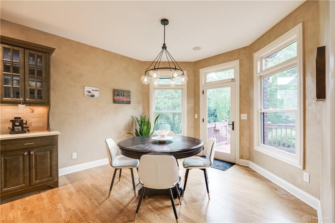
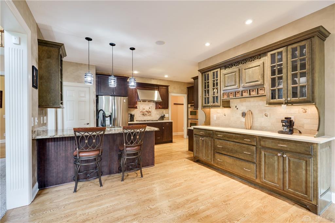
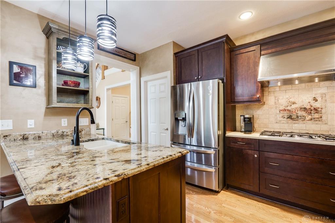
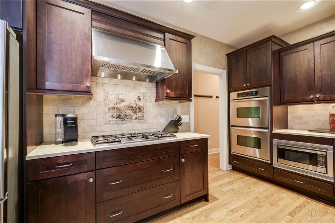
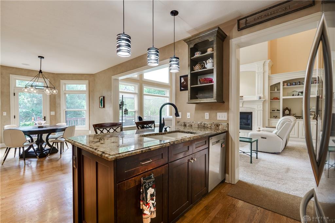
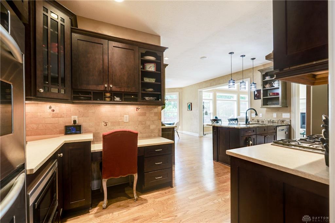
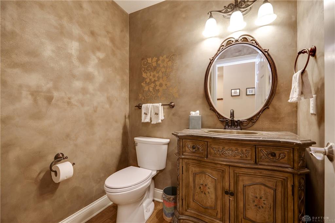
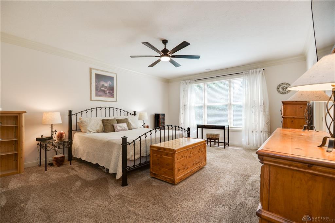
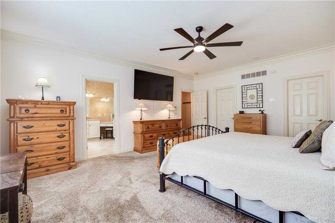
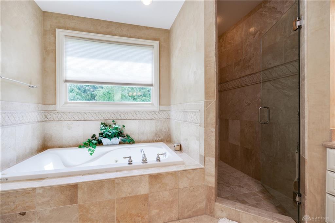
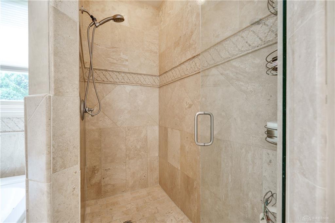
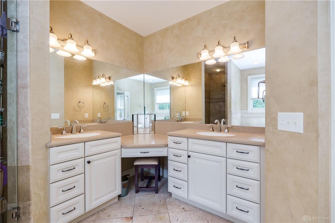
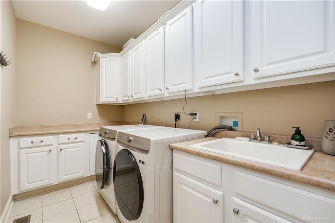
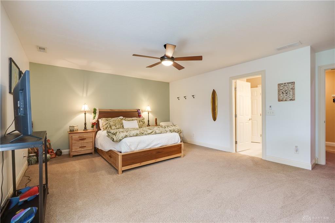
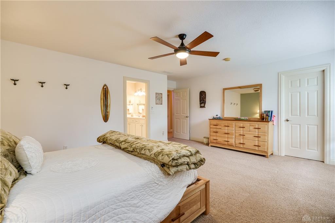
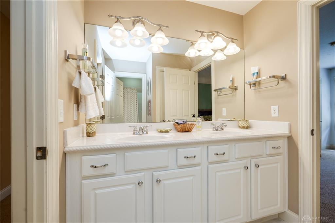
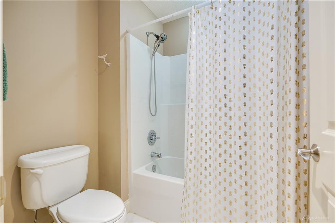
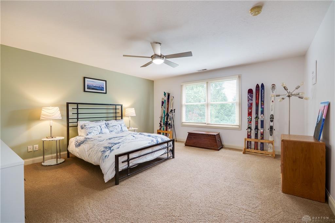
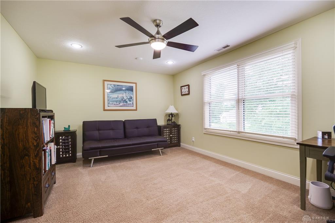
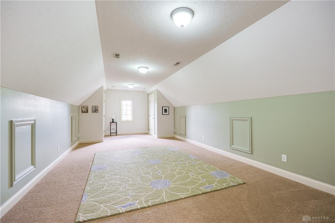
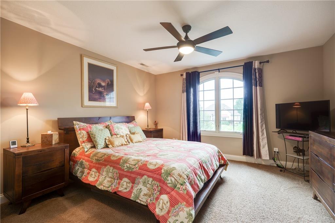
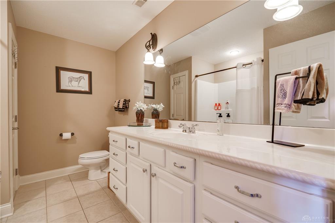
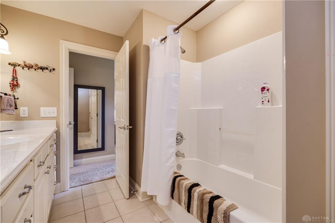
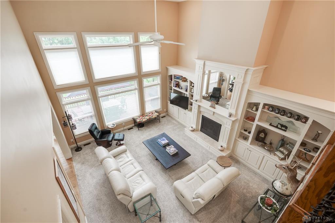
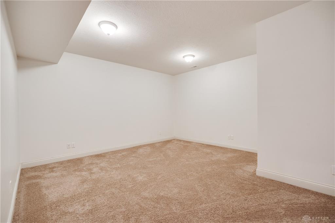
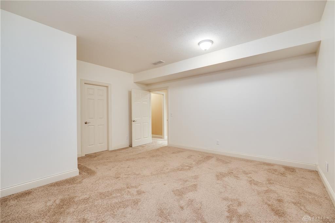
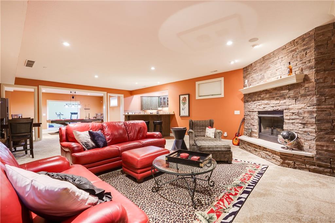
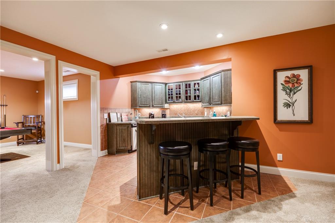
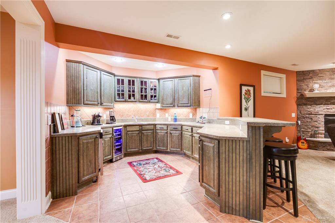
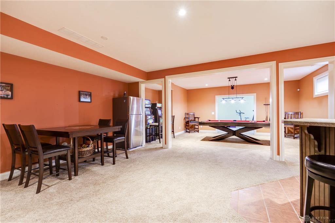
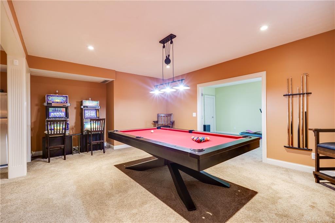
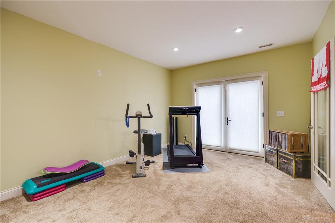
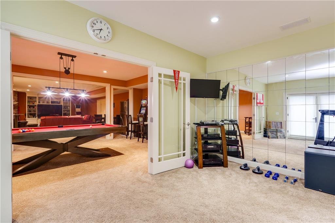
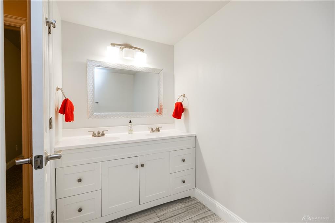
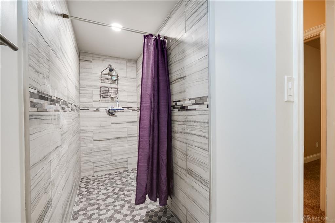
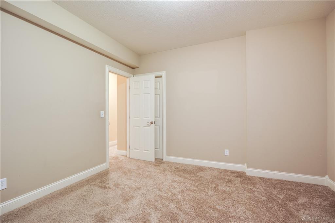
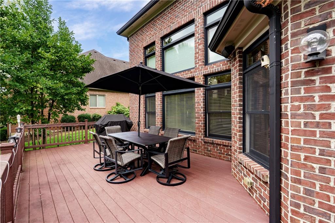
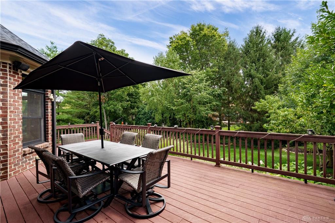
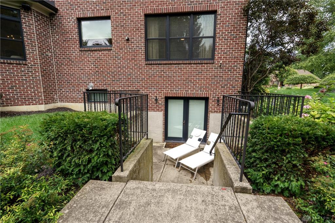
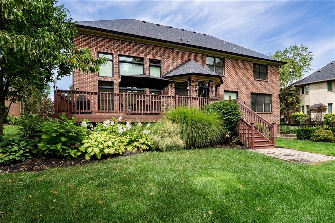
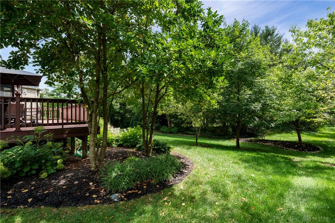
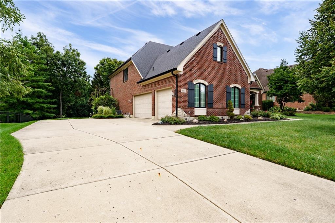
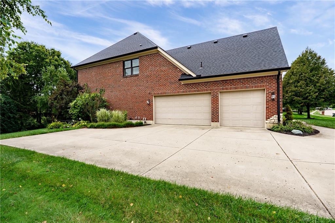
Welcome to this exceptional custom built home offering nearly 6,000 square feet of thoughtfully designed living space. From the moment you step inside, you'll be greeted by beautiful hardwood flooring, soaring ceilings, and an abundance of natural light that creates a warm and inviting atmosphere throughout the main level. Just off the impressive two-story entry, you'll find a dedicated office and an elegant formal dining room. The spacious family room is truly a showstopper, featuring floor-to-ceiling windows that overlook the wooded surroundings and a cozy fireplace. The expansive, fully equipped kitchen is designed for both everyday living and entertaining, offering abundant cabinetry and counter space, a walk-in pantry, eat-in area, convenient eat-at counter, and walkout access to the outdoor living space. The main-level primary suite provides a peaceful retreat with a private en-suite bath featuring a double vanity, walk-in shower, jetted tub, and spacious walk-in closet. A convenient powder room and laundry room complete the main level. Upstairs, you'll find three additional generously sized bedrooms, two full bathrooms, a versatile office space, and an additional bonus room. The finished lower level offers an impressive second living and entertaining space, complete with fireplace, a wet bar that features an update wine cooler (2024) and lots of cabinet and counter space, a billiard room, recreation room, full bathroom, and three additional rooms. Step outside and enjoy the peaceful wooded setting from the beautiful deck. Notable updates include freshly painted exterior (2026), newer HVAC systems for both the main and upper levels (2024), newer sump pump and backup system (2024), newer roof (2020), landscape lighting (2023), and a newer gas grill (2023).
Details
| MLS # | 967141 |
|---|---|
| Listing Type | For Sale |
| Style | House |
| HOA Dues | $400 |
| Status | Pending/show For Backup |
| Year | 2006 |
| Days On Site | 32 |
| Listing Provided By | Coldwell Banker Heritage | Austin R Castro |
Features
| Bed(s) | 5 |
|---|---|
| Bath(s) | 5 Total |
| SQ Feet | 5,998 |
| Basement | Y |
| Acreage | 0.46 |
Taxes
| Property | 18282 |
|---|
Area Information
| State | OH |
|---|---|
| County | Montgomery |
| City | Dayton |
| Zip Code | 45458 |
| Area | Montgomery |
| Community Name | Estates/Paragon Sec 01 |
| School District | Centerville |
| Listing VS Median (in Estates/Paragon Sec 01) | |
Price: $899,000 low | high Med: $899,000 sqft: 5,998 low | high Med: 5,998 $ / sqft: $150 low | high Med: $150 On site: 32 low | high Med: 32 | |
Request a showing
Request a showing
 © 2023 Dayton Area Board of Realtors. All rights reserved. Information deemed to be reliable but not guaranteed. The data relating to real estate for sale on this website comes from Dayton Area Board of Realtors and the Broker Reciprocity Program. Real estate listings held by brokerage firms other than Dayton Ohio MLS (DTON) - 48 - OH are marked with the BR logo and detailed information about them includes the name of the listing brokers. Listing broker has attempted to offer accurate data, but buyers are advised to confirm all items.
Contact
Learn More About This Property

| State | OH |
|---|---|
| County | Montgomery |
| City | Dayton |
| Zip Code | 45458 |
| Area | Montgomery |
| Community Name | Estates/Paragon Sec 01 |
| School District | Centerville |
| Listing VS Median (in Estates/Paragon Sec 01) | |
Price: $899,000 low | high Med: $899,000 sqft: 5,998 low | high Med: 5,998 $ / sqft: $150 low | high Med: $150 On site: 32 low | high Med: 32 | |