 Price Reduced Listing
 In-Person: 10/11 1:00 PM - 3:00 PM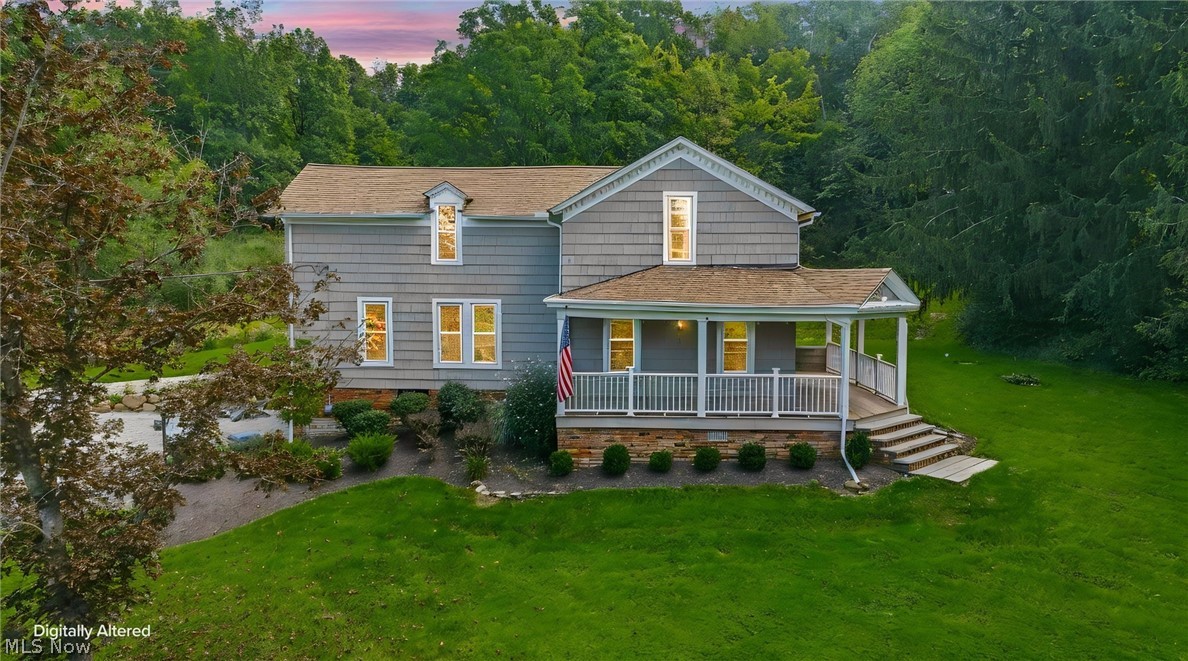

Description
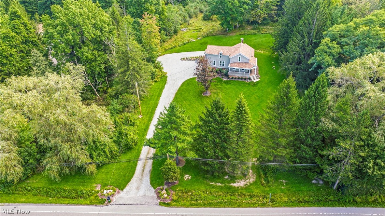
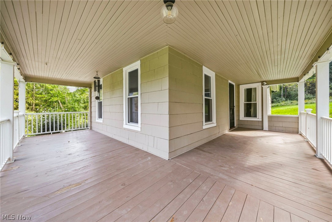
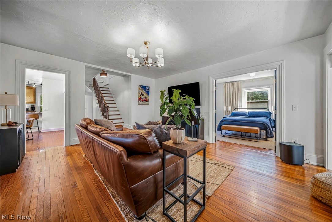
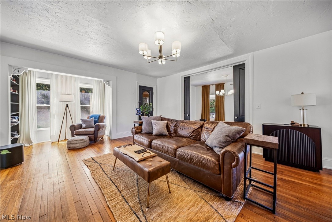
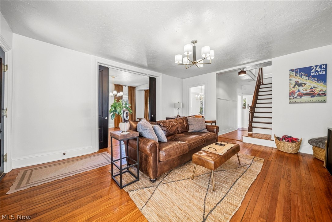
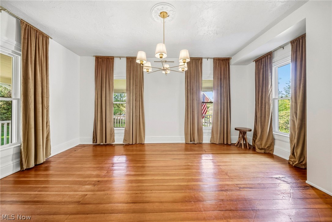
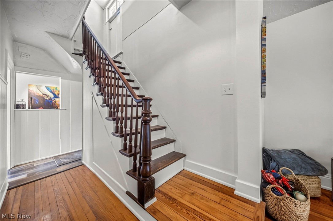
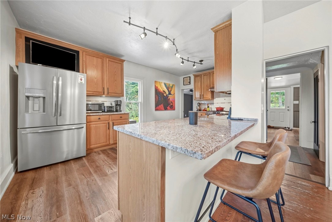
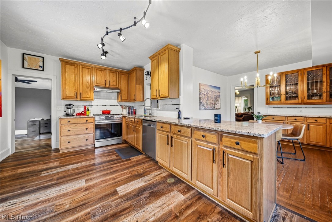
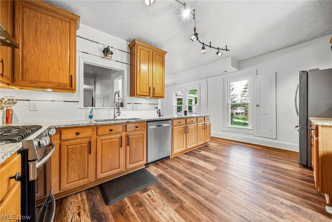
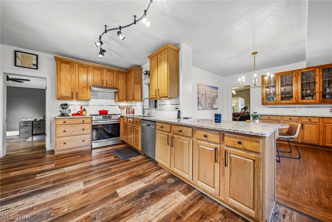
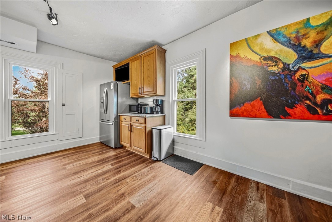
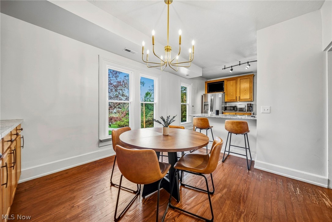
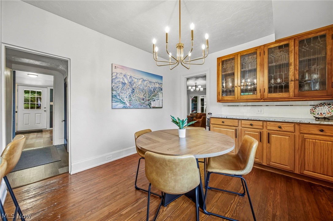
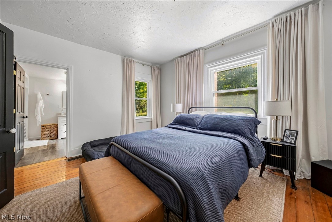
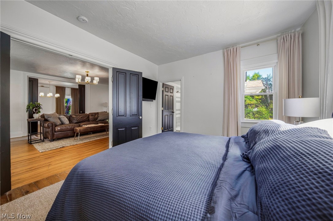
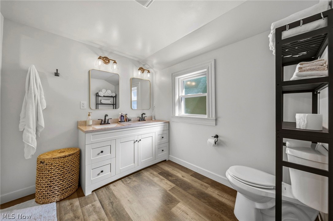
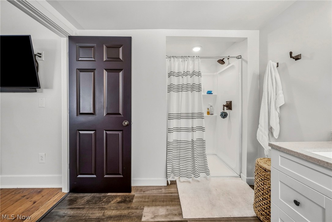
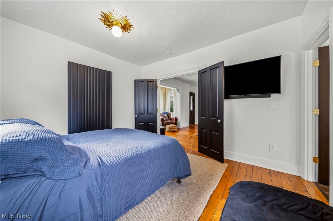
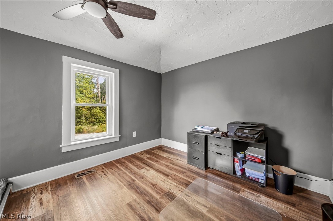
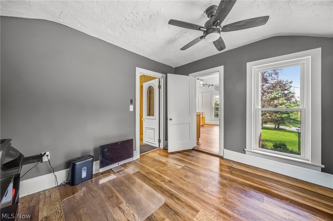
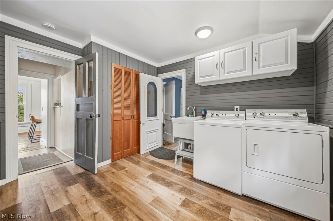
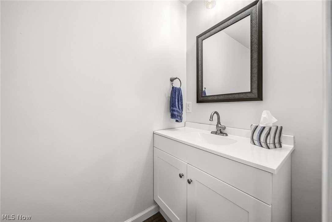
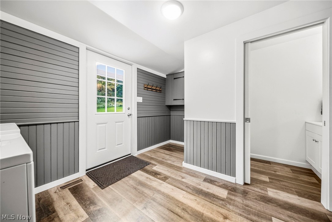
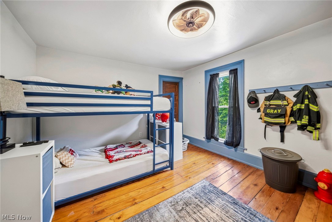
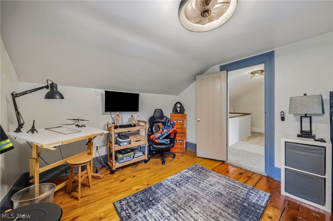
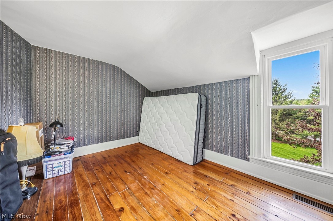
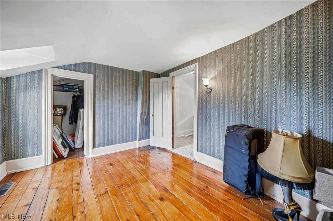
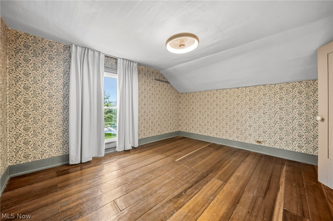
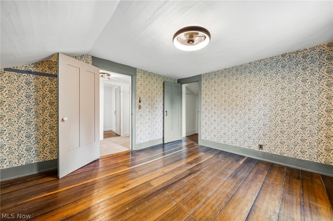
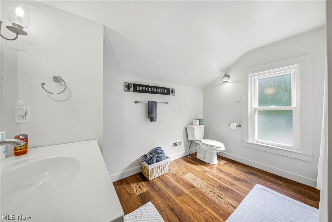
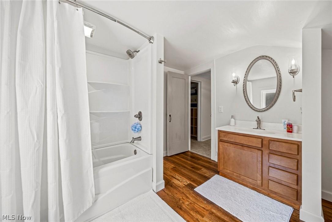
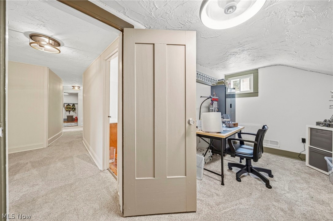
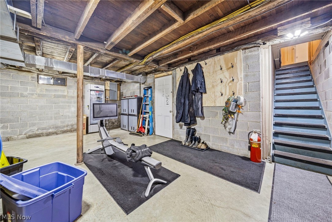
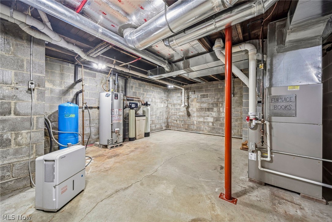
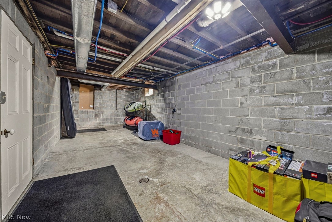
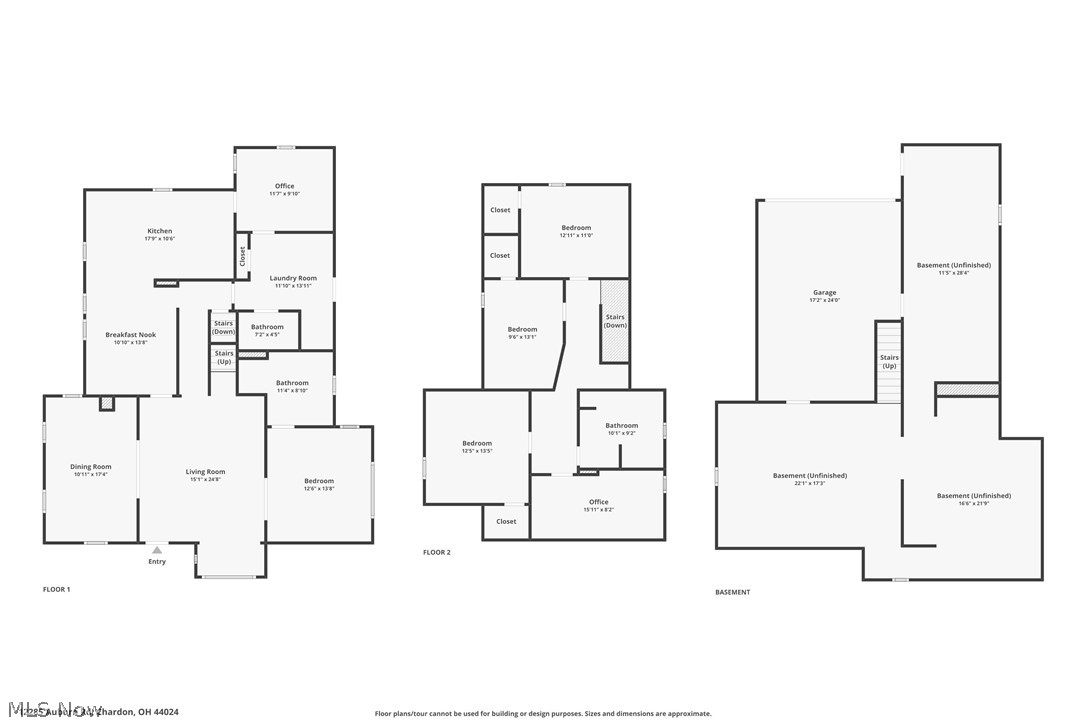
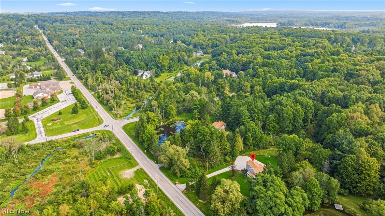
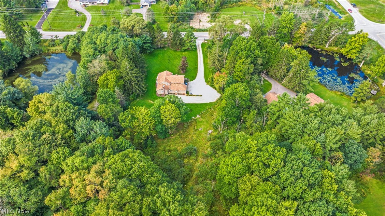
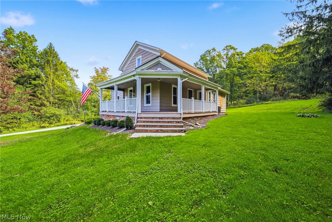
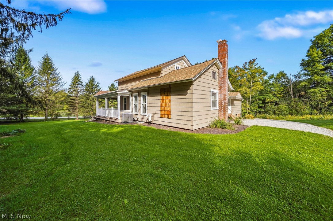
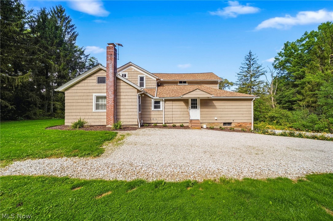
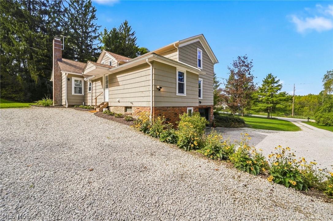
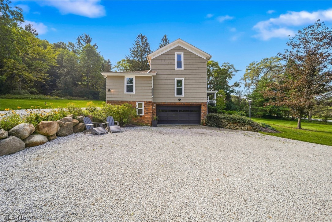
Welcome to 12285 Auburn Rd. in beautiful Munson Township! Steeped in history and filled with timeless character, this charming 1847 century home offers a wonderful blend of original details, modern updates, and everyday functionality, all set on 1.67 picturesque acres. From the moment you arrive, the inviting wraparound porch sets the tone for this special property-an ideal spot to relax, enjoy the evening sunsets, and take in the peaceful surroundings. Step inside to a spacious living room featuring beautiful hardwood floors, a charming bump-out with built-in bookshelves, and large sliding doors opening to the dining room, which also showcases hardwood flooring. The eat-in kitchen offers granite countertops, a gas range, appliances included, and a delightful breakfast area with hardwood floors and an original built-in china cabinet. Also, the first floor features a large laundry room with cabinets, utility sink, washer and dryer included. A half bath, and an office providing added convenience and flexibility. The main-level primary suite features an updated bath with double sinks, creating a comfortable private retreat. Upstairs, you'll find four additional bedrooms, including three with hardwood floors and one with carpeting. The fifth bedroom does not have a closet and offers excellent flexibility as a home office, hobby room, study, or additional living space. An unfinished basement with a walkout to the exterior provides abundant storage and potential for future use. Throughout the home, you'll find the charm and craftsmanship of a bygone era thoughtfully blended with updates that make the home comfortable for today's lifestyle. If you're looking for a home with history, character, space, and a setting that's truly special, 122285 Auburn Road is a property worth experiencing in person.
Details
| MLS # | 5246263 |
|---|---|
| Listing Type | For Sale |
| Style | House |
| Sub-Type | Resale |
| Status | Active |
| Year | 1847 |
| Days On Site | 16 |
| Listing Provided By | RE/MAX Results | Gregory P Gilson |
Features
| Bed(s) | 5 |
|---|---|
| Bath(s) | 3 Total |
| SQ Feet | 2,504 |
| Garage | 2 |
| Car Port | Yes |
| Basement | Y |
| Story(s) | 2 |
| Acreage | 1.67 |
| Property View | Yes |
Exterior
| Lot Features | Landscaped, Rolling Slope, Wooded |
|---|
Parking
| Garage Yes / No | Yes |
|---|---|
| Parking Features | Attached Carport |
Taxes
| Tax Annual Amount | 4585.08 |
|---|
Area Information
| State | OH |
|---|---|
| County | Geauga |
| City | Chardon |
| Zip Code | 44024 |
| Listing VS Median (in 44024) | |
Price: $425,000 low | high Med: $399,900 sqft: 2,504 low | high Med: 1,876 $ / sqft: $170 low | high Med: $214 On site: 16 low | high Med: 121 | |
Market Activity 44024
Request a showing
Request a showing
Contact
Learn More About This Property

| Open House |
|---|
| In-Person 10/11 1:00 PM - 3:00 PM |
| State | OH |
|---|---|
| County | Geauga |
| City | Chardon |
| Zip Code | 44024 |
| Listing VS Median (in 44024) | |
Price: $425,000 low | high Med: $399,900 sqft: 2,504 low | high Med: 1,876 $ / sqft: $170 low | high Med: $214 On site: 16 low | high Med: 121 | |